
Hayward Smart ArchitectsA closer look / The Old Till HouseBack to projects ↗

Architecture, explored

Come inside.

A new connection between
house, light and garden.

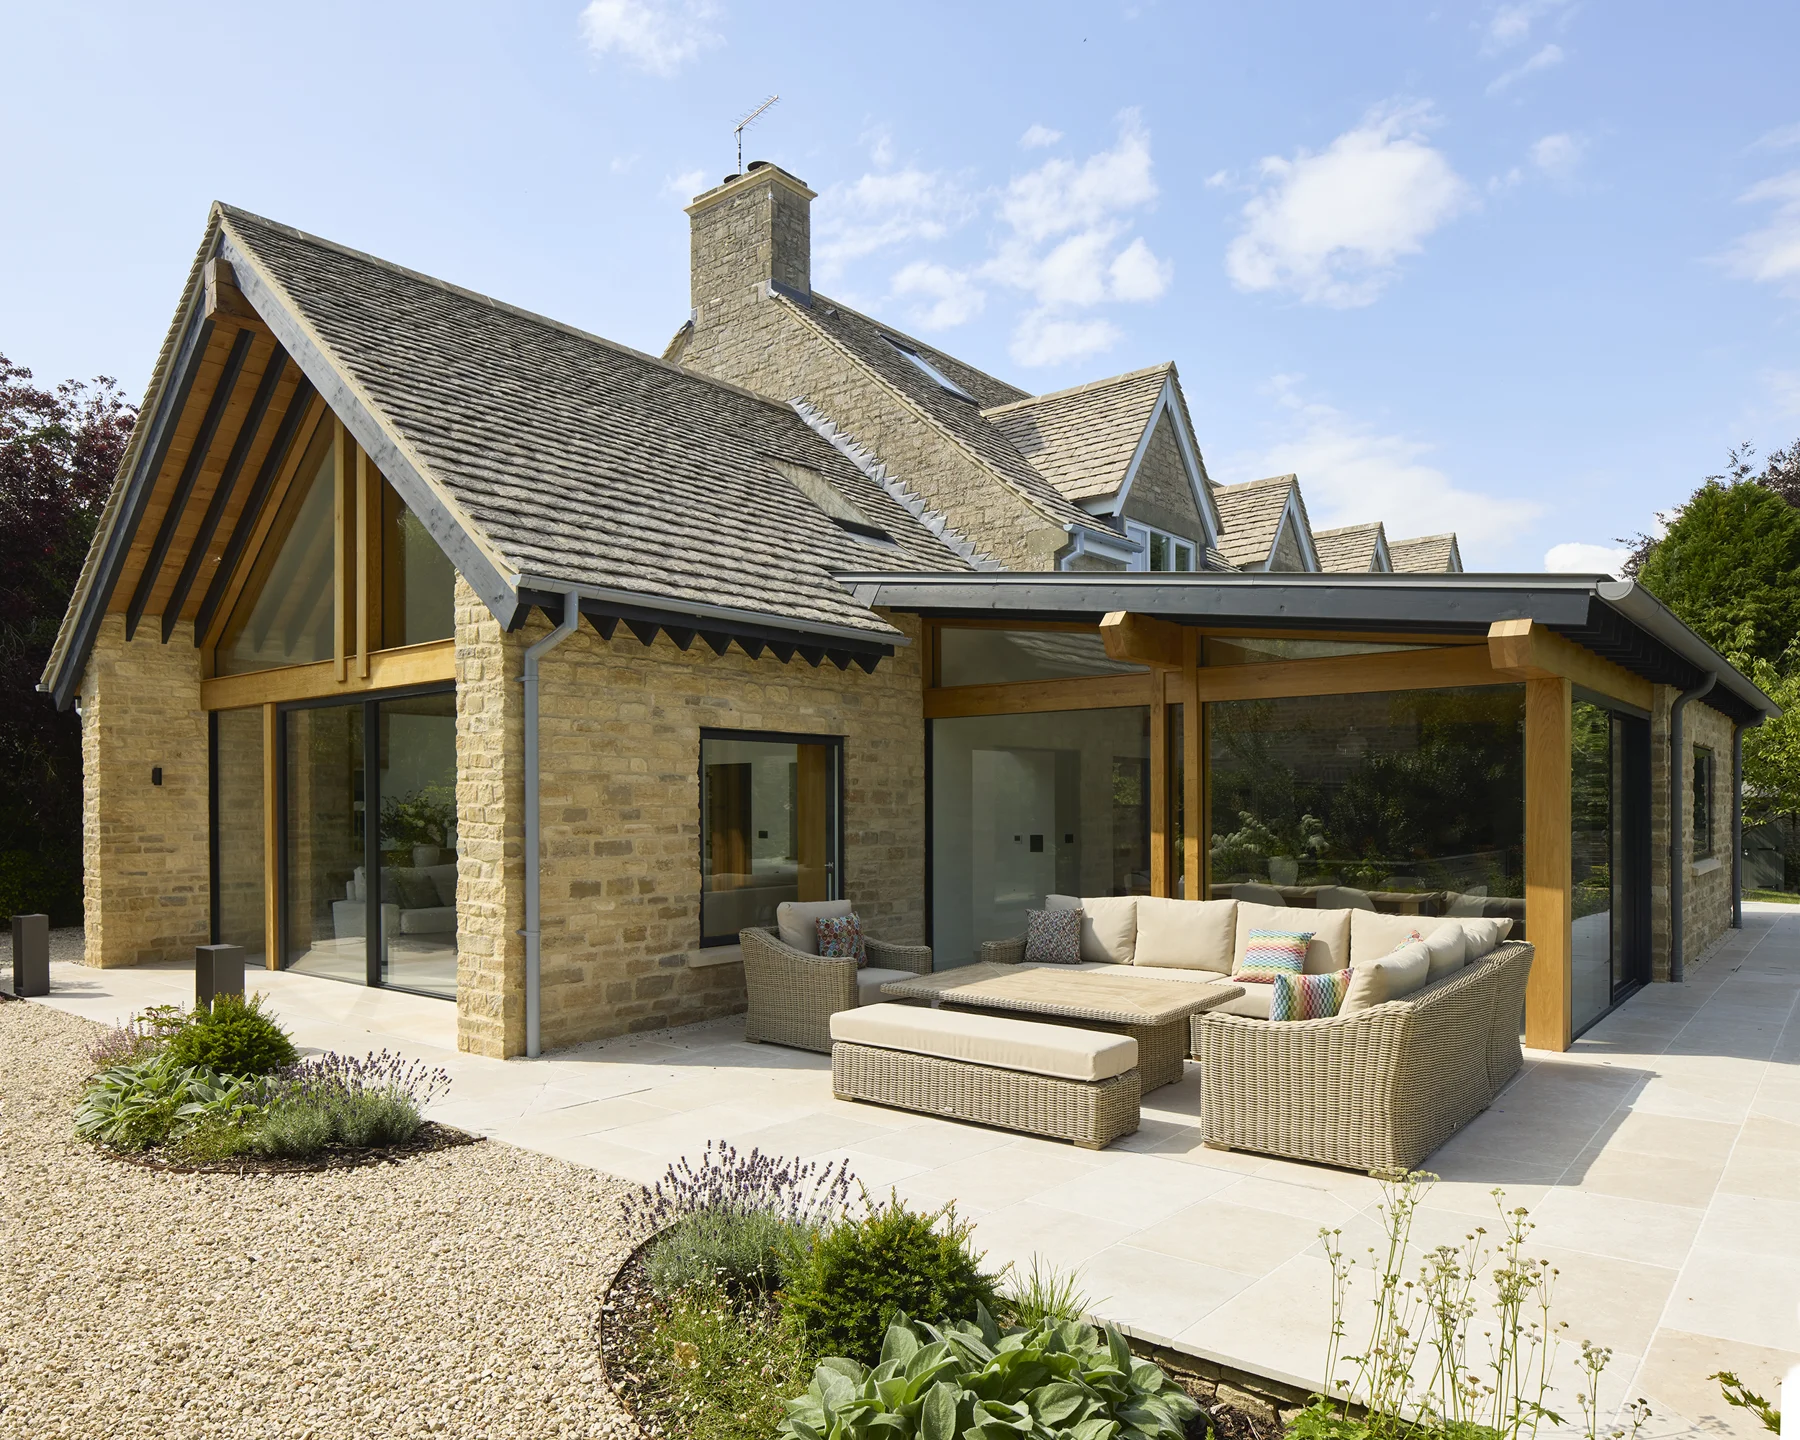
The Old Till House viewed from the garden
Photography · Richard Chivers
THE WHOLE HOUSE

A home, reconnected.

Drag to orbit · Scroll to zoom
Overview
THE OLD TILL HOUSE / Shipton-under-Wychwood

Two additions. One home.

Traditional materials.
A different way of living.

Exposed Cotswold stone, oak framing and generous glazing bring warmth and light into the new spaces. Follow the plan to understand how they connect, then discover the details in the finished photographs.

Inspired by what’s possible?Discuss your project ↗

Ground floor

Based on HSa drawing 22-057-100A, revision A, 27 February 2023. Select a featured room to explore it. Grey service rooms are shown for context only.

Planning-stage schematic, not to scale. Wall thicknesses and openings are simplified. The completed layout has not been verified against an as-built plan.

About this experience

A spatial introduction.

This interactive model has been reconstructed from HSa’s supplied sketch plans, construction sections, elevations, design views and finished photographs. It is a website concept, not a measured survey or a construction model.

The exterior represents the whole house. The ground floor has an indicative room layout; the extensions receive the most detail. Upper floors are represented as exterior volumes. Furniture, planting and some dimensions are interpretive. The ground-floor diagram follows planning drawing 22-057-100A, revision A dated 27 February 2023. It includes service rooms and stairs for context, but simplifies wall thicknesses and openings. The 3D model remains a separate interpretation; neither has been verified against a final construction or as-built floor plan.

Photographs show the real finished project. The model is a separate 3D interpretation, not a 360° photographic scan. An architect-verified model or a measured scan would be the next step for a fully accurate walkthrough.

Sources: HSa drawings 22-057-100A, 205B, 207, 211, 212 and 218; HSa design views and project description; Richard Chivers photography.